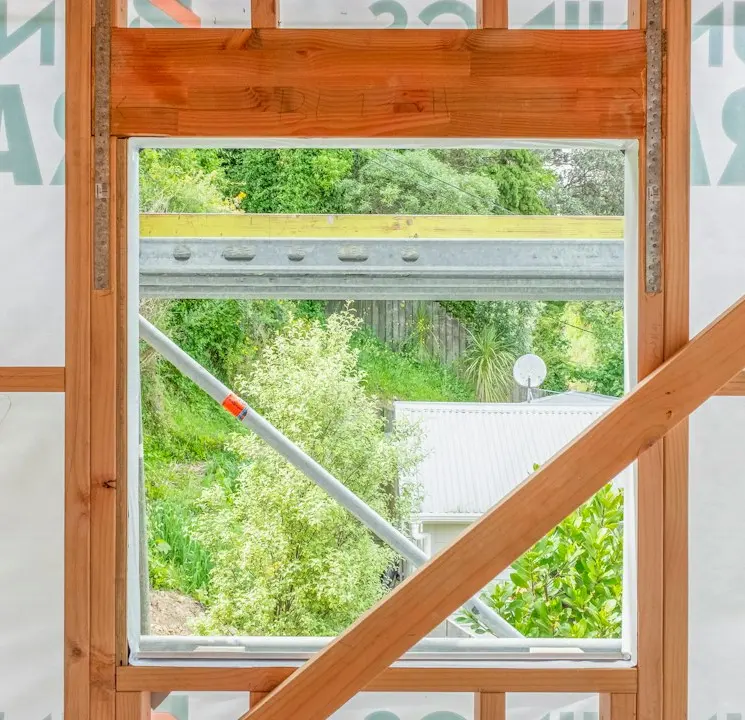
Timber frame construction and a low energy standard sit close together, because the insulation is inside the structure rather than on it. For the same wall thickness you get better thermal resistance. On its own that is not enough; a house does not become efficient by being made of timber.
What sets the standards apart
We deliberately do not quote values here. Requirements change over time and with the criterion being assessed, and figures from the internet will not match what applies to your project. What does not change is the nature of what the standards demand:
- A good envelopeA continuous insulation layer with no breaks, so across the studs and not only between them.
- Limited thermal bridgesPlinth details, window fitting, the floor junction and penetrations.
- AirtightnessVerified by measurement, not by promise. The stricter standards make the test a condition.
- Controlled ventilationAn airtight house needs ventilation with heat recovery. Without it both the moisture balance and the air quality get worse.
- Summer stabilityShading, window orientation and thermal mass. A lightweight structure overheats without them.
Why airtightness is critical in timber
A leak does not only cause heat loss. Moving air carries moisture into the structure, and where it cools it can condense. For a timber structure this is a fundamental difference from masonry, because timber reacts to long-term moisture differently from brick.
That is why the airtight layer is not pierced by services, why board or membrane joints are taped, and why a blower door test is done at a stage when the joints can still be repaired.
Vapour and insulation
A vapour-open assembly uses mineral wool or blown cellulose between the studs and wood fibre board outside. Wood fibre board also has a higher density, which helps with summer stability. A vapour-closed assembly usually has an external insulation system outside and a vapour barrier inside.
These cannot be mixed freely. External polystyrene on a vapour-open assembly is the classic mistake, because it closes the route vapour was meant to take. The difference between the two systems is covered on the wall assembly page.
Subsidies
Support for efficient housing in the Czech Republic has long been provided through the Nová zelená úsporám programme. Its conditions, the criteria assessed and the level of support change over time, and the calls have their own deadlines. So we quote no amounts and no dates here and recommend checking the current wording before applying. What is worth doing in advance is having the design in a state where an application can be made without reworking it.
Is it worth it?
A stricter standard means higher demands on detailing and documentation, not necessarily more expensive materials. The expensive route is catching up later: adding insulation to a timber frame house is constrained by the type of assembly, and sealing an envelope after the fact is work that is done badly. If you are considering an efficient house, it belongs in the brief at the start, not in the variations during construction.