Turnkey timber frame houses
We build timber frame houses from the foundations to handover: the KVH stud structure, a wall assembly we list for you layer by layer, and finished interiors. Or just the shell, if you want to do the rest yourself.
Until we have seen the design and the plot, any figure is guesswork. So we ask first and calculate second.
The quote lists what sits in each layer of your wall, not just the words vapour-open.
We pass the enquiry to a company that works in your area. If we have none there, we say so right away.
Section through the external wall
This is what a vapour-open wall of a timber frame house looks like from the inside out. Every layer has one job. Leave one out or swap two around and moisture inside the structure pays the bill.
| Plasterboard on service battens The service cavity carries wiring and pipes, so nobody drills through the airtight layer to fit a socket. | Insulation in the service cavity Adds thermal resistance and protects the airtight layer from damage during fit-out. | OSB board Braces the wall and, in a vapour-open assembly, also forms the airtight layer. Joints are taped. | KVH load-bearing studs The structure itself. The space between studs is filled with insulation, usually mineral wool or blown cellulose. | Wood fibre board External insulation across the studs. It reduces thermal bridging and summer overheating and still lets vapour out. | Render or ventilated cladding Keeps rain out. In a vapour-open assembly the outer layer must not be vapour-tight, which is why polystyrene is not used here. |
InteriorExterior
Vapour-open and vapour-closed assemblies side by side, including when each one fits
What we build in a turnkey timber frame house
Turnkey has no legal definition and means something different at every company. So we write it out. The scope is always confirmed in the quote; this is the starting point.
- FoundationsA slab, or piers and beams, depending on the ground and on the house.
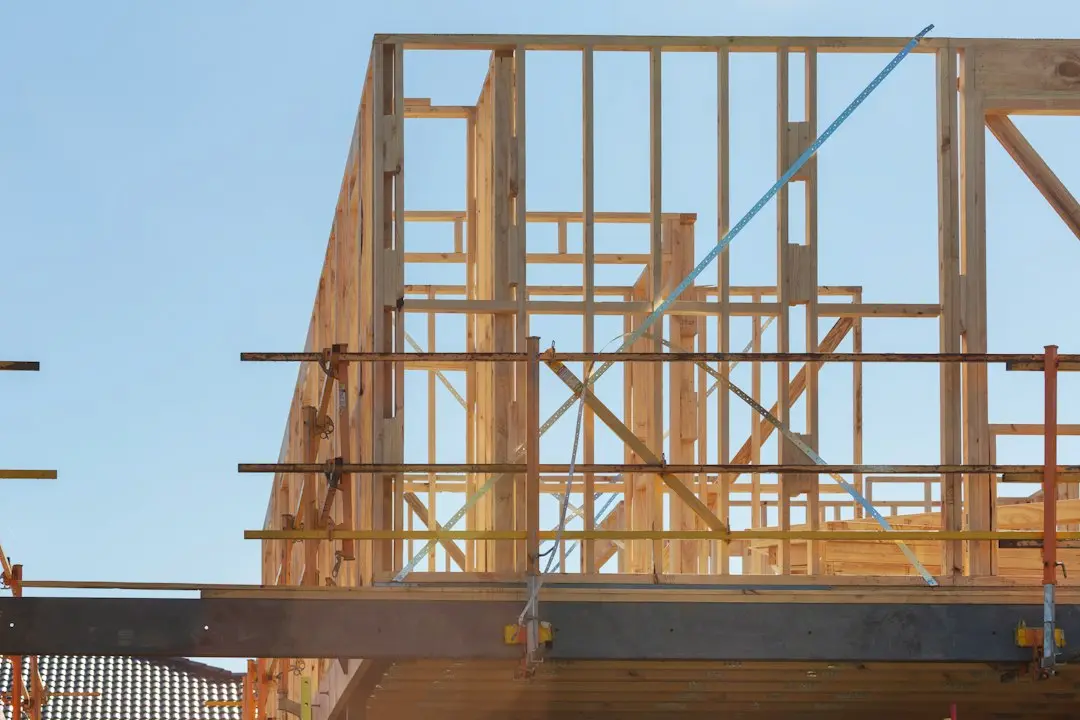
- StructureKVH stud framing, bracing boards, floors and the roof structure.
- External envelopeThermal insulation, the airtight layer, wood fibre board and the facade.
- RoofCovering, flashing and sheet metal work, roof insulation.
- Windows and doorsIncluding fitting and the junction to the airtight and insulation layers, which is where most problems start.
- ServicesElectrics, water, drainage, heating, and ventilation with heat recovery or a heat pump where the design calls for it.
- FinishesFloors, tiling, painting, internal doors and stairs.
- HandoverAs-built documentation, inspection reports and the recommended airtightness test.
Timber frame or masonry
It is not about which material is better. It is about what you expect from the house and how you will live in it. Here is the short comparison; the detailed one has its own page.
| Aspect | Timber frame | Masonry |
|---|---|---|
| Build time | Shorter. The structure is assembled from kiln-dried timber, with nothing to cure. | Longer. Wet trades need time and warmth. |
| Thermal mass | Lower in the structure. The house heats up quickly and cools down quickly. Compensated by a heavy floor and by shading. | Higher. Mass holds temperature and softens summer overheating. |
| Moisture | Depends on the assembly and on the airtight layer. Timber that stays dry and can dry out is stable. | Copes better with a one-off leak, but has to dry out after construction. |
| Changes later | Easier. A partition or a pipe run can be moved without demolition. | Harder, any work in masonry is a wet process. |
| When it fits | When you want to move in soon, build to a low energy standard, or have poor site access. | When you want a heavy house, heavy structures, or you accept a slower pace. |
How it goes
- BriefYou write what you want to build and where. A few sentences and a location are enough.
- DocumentsWe go through the design, the plot and the utility connections. Whatever is missing, we name it now, not on site.
- Choice of assemblyWe pick a vapour-open or vapour-closed assembly to suit the house, the location and the way you will live in it.
- QuoteAn itemised list of work and materials, including what it does not cover.
- ConstructionFoundations, shell, envelope, services and finishes in agreed stages.
- HandoverDocumentation, inspection reports and the recommended blower door test.
What drives the cost
You will not find prices here, because any figure without a design would mislead. What does push the cost up and down, we can describe.
- Shape of the houseA bungalow with a simple roof is a different job from a two-storey house with dormers. You pay for corners, not for square metres.
- The plotSlope, bearing capacity, access for machinery and the distance to connections. You learn that from a site visit, not from a map.
- FoundationsSlab or piers. The ground decides, not the wish list.
- Assembly and insulationInsulation thickness, board types and whether you go for standard, low energy or passive.
- Scope of deliveryWhether the kitchen, floors, landscaping and fencing are in. This is where quotes differ most.
- Building servicesHeat recovery ventilation, heat pump, photovoltaics, cooling.
- Window and facade standardGlazing, frame material, ventilated cladding against render.
- What you do yourselfSelf-build can move the figure, but it also moves responsibility for the detail and for the warranty.
From the blog
What drives the cost of a timber frame house
Why two quotes for the same house differ and where that difference hides.
How to choose a builder for a timber frame house
What to ask before you sign, and which answers are warning signs.
Foundations: piers or a slab
When each option makes sense and what decides it.
Frequently asked questions
What does turnkey actually include?
Turnkey has no legal definition, so every company reads it differently. In one quote it means a finished house including floors and a kitchen, in another a house ready to move into but unfurnished. Always ask for a list of what is in and what is out. We send ours as part of the quote.
How long does a timber frame house last?
Nobody can honestly give you a number of years, and anyone who does is guessing. Lifespan is not set by the material but by protecting the timber from moisture: a working airtight layer, a properly designed vapour path, roof overhangs, flashing and drainage. Timber that does not get wet and can dry out is a stable material. Timber that is rained on or where vapour condenses degrades no matter who supplied it.
Do I need a building permit for a timber frame house?
A family house is permitted like any other building; the material changes nothing. Permitting is governed by the Czech Building Act 283/2021, in force since 2024, and the exact procedure and documents depend on the size and purpose of the building. We check what your particular project needs with the relevant building authority before you order anything.
Is a timber frame house cheaper than masonry?
It depends on what is compared with what. The total is driven mainly by the shape of the house, the foundations, the scope of delivery and the building services rather than by the structural material itself. For houses with the same insulation standard and the same fit-out the gap tends to be smaller than people expect. It shows up mostly in build time and in when you move in.
Can a timber frame house sit on piers?
Yes, piers are a common solution for a lightweight timber structure, especially on a slope or where you do not want to reshape the ground. But the ground and the structural engineer decide, not the budget. On unsuitable ground a pier foundation costs more than a slab.
What is a vapour-open assembly and why does everyone mention it?
A vapour-open assembly has no vapour barrier. Water vapour can pass through towards the outside, so it does not build up inside the structure. Airtightness is provided by board materials on the inner face. The condition is that the outer layers are also vapour permeable, which is why polystyrene is not used. A vapour-closed assembly, by contrast, stands or falls on a perfectly executed vapour barrier.
Send us your brief
The more specific the brief, the more specific the answer. It helps to know whether you already have a design, what state the plot is in, and whether you want a turnkey house or only the shell.
We pass your enquiry to a building company that works in your area. If we have none there, we say so straight away instead of leaving you waiting.
Prefer to call? 775 654 443