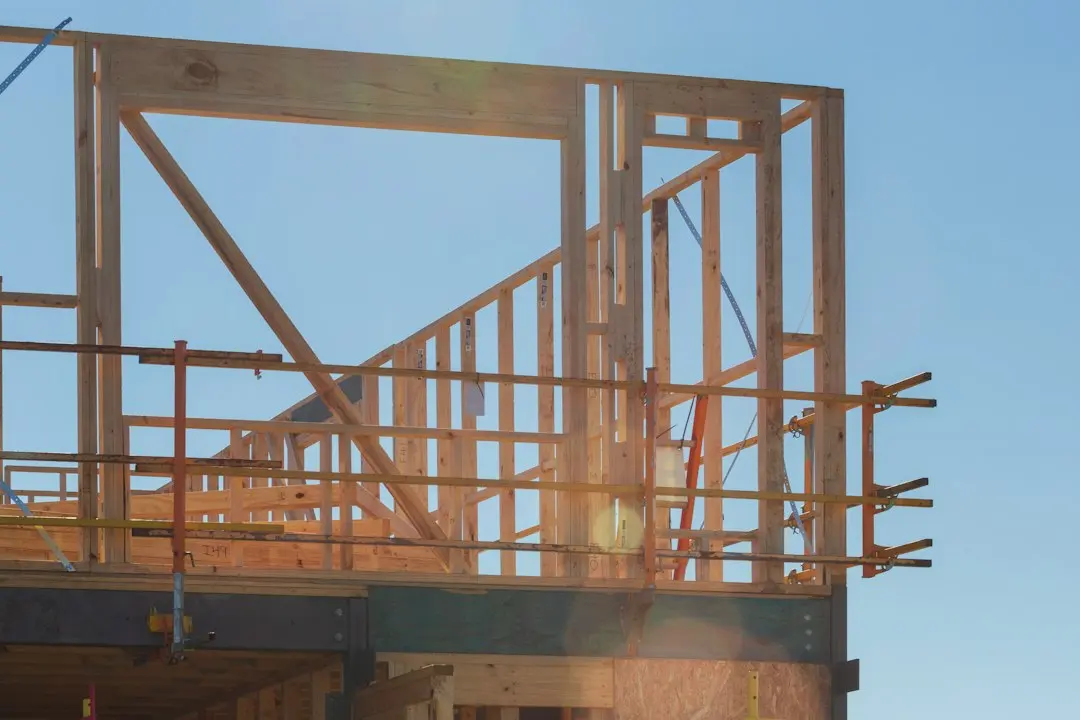
A timber frame house is a lightweight structure, so the load on the foundations is usually lower than with masonry. That does not make the foundations less important. It only means you have more ways to build them.
A ground-bearing slab
The most common solution. A slab spreads the load evenly, gives a flat and accurate base for assembling the structure, and can take the insulation under the house and the services in one go. For a timber frame the accuracy matters: the structure is assembled to small tolerances and an uneven base is hard to make up for later.
A slab makes sense on a level plot with adequate bearing capacity, for houses with underfloor heating, and where you want thermal mass in the floor, which suits a lightweight structure.
Piers and beams
The structure stands on pad or strip foundations and the floor is ventilated above the ground. This suits a slope, plots where you do not want to reshape the terrain, poor access for machinery, or a risk of waterlogging.
Typical complications: insulating the floor from below, protecting the structure from moisture and rodents, and ventilating the space under the house so that it still works years later, once the garden has grown around it.
What decides the choice
| Aspect | What it means |
|---|---|
| Ground | Bearing capacity, compressibility, water table. Found by a ground investigation, not by guessing from the neighbours. |
| Terrain | Level against sloping. On a slope piers often work out better than reshaping the ground. |
| The house | Weight, spans, number of storeys, where heavy elements such as a stove or stairs sit. |
| Heating | Underfloor heating pairs better with a slab. |
| Site access | Piers need less machinery and less material brought to site. |
Why a ground investigation pays
It is one of the cheapest items in the whole build and the only one that decides a very expensive item. Without knowing the ground, foundations are either oversized to be safe or changed once work has started. Both cost more than the investigation.
If you have a quote where the foundations are a lump sum with no investigation behind it, treat it as an item that will be revised.
The detail where it usually fails
The junction between the timber structure and the foundation is where wet meets timber. It covers damp proofing, separating timber from concrete, enough height above the finished ground level and drainage at the perimeter. Most of the problems nicknamed timber frame problems start here rather than in the wall.
There is more on what the design has to cover on the design and permit page, and on the assembly above the plinth on the wall assembly page.