What a turnkey timber frame house includes
Turnkey is not a legal term and in quotes it means something slightly different every time. This page sets out what we deliver in our default scope for a timber frame house, what gets added depending on the design, and what is normally not included.
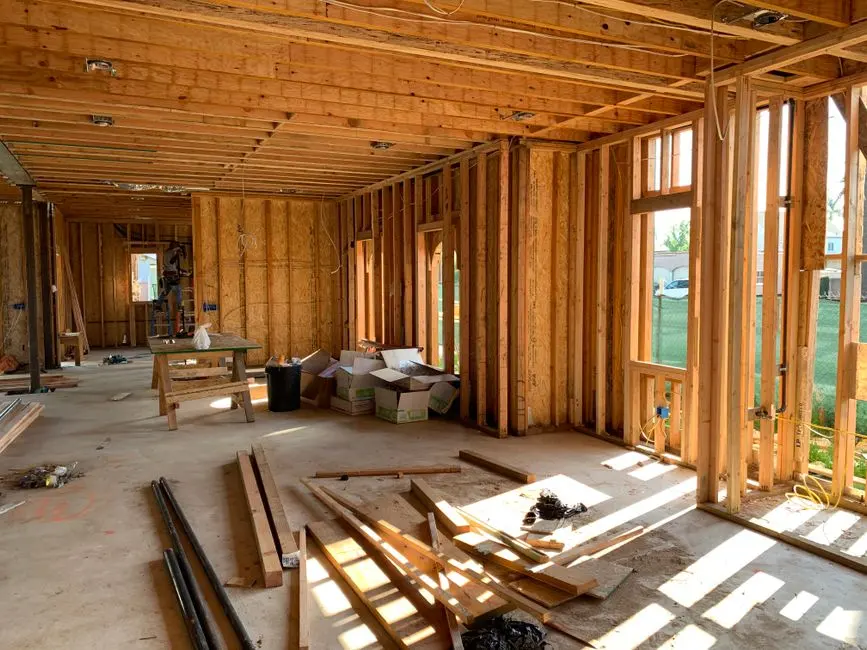
Default scope of delivery
- Earthworks and foundationsSetting out, excavation, a slab or piers with beams, damp proofing and service penetrations.
- StructureStud framing in kiln-dried KVH timber, bracing boards, floor structure and roof structure.
- External envelopeInsulation between the studs, an airtight layer with taped joints, external insulation board and the facade.
- Roof build-upInsulation, secondary waterproofing, battens, covering and sheet metal work including drainage.
- Windows and doorsSupplied and fitted, including the junction to the airtight and insulation layers.
- ServicesElectrics, water, drainage and ventilation. They run in the service cavity so the airtight layer is not pierced.
- Heating and hot waterA heat pump, a boiler or electric heating as the design requires, with distribution and emitters.
- Internal finishesPlasterboard work, floors, tiling, painting and internal doors.
- Documentation and inspectionsInspection reports, as-built documentation and the paperwork for final approval.
- Airtightness checkWe recommend the blower door test while the joints can still be repaired, not after the finishes are on.
What is normally not included
These items most often arrive as extras later. If you do not see them written out, ask before you compare two quotes.
- Kitchen and fitted furnitureEither a separate line item, or not there at all.
- Landscaping, paving and fencingOn a sloping plot this is not a detail.
- Utility connections to the plot boundaryWater, drainage, electricity and gas are handled separately and run on their own timetable.
- Design and permittingSometimes included, sometimes not. See design and permit.
- Photovoltaics and coolingHandled according to whether you plan to apply for a subsidy, which has its own rules.
How to compare quotes so it means something
Two quotes for the same house routinely differ without either company lying. The difference is usually in the scope, not in the margin. Before you compare, go through this:
- Is the wall assembly listedLayer by layer, with insulation and board types. The phrase vapour-open on its own says nothing.
- Are the foundations priced for the real groundOr is there a lump sum that will change after the ground investigation.
- Is it clear where delivery endsAfter the finishes, after you can move in, or at a bare interior.
- Who does the services and the inspectionsWhether they are included and who is liable for them.
- How payments workStages and what each one is tied to.
Frequently asked questions
Can I do part of the work myself?
Yes, the finishing trades are the usual split: painting, floors, tiling. Self-build also moves responsibility for the detail and changes the scope of the warranty. It is always better to define in writing where our work ends and yours begins.
What happens if I want to change something during construction?
The change goes into the scope and the price through a written amendment. Cheap changes are the ones that come before the relevant layers are covered up. Touching the airtight layer or the services after the walls are closed always costs more than the same change a month earlier.
Does the delivery include obtaining the permit?
That depends on the agreement. We can arrange the design and the permitting, but as a separate item rather than something hidden in the price of the house. There is more on the design and permit page.
Send us your brief
The more specific the brief, the more specific the answer. It helps to know whether you already have a design, what state the plot is in, and whether you want a turnkey house or only the shell.
We pass your enquiry to a building company that works in your area. If we have none there, we say so straight away instead of leaving you waiting.
Prefer to call? 775 654 443